4 Beds
2 Baths
3,668 sqft
$685,000
19 Wornom Farm RD, Poquoson VA, 23662
Price per sqft$186.75
Built in2008
Property size3,668 sqft
Property typeResidential
Overview
Active
Listed Oct 2, 2026
Updated 5h ago
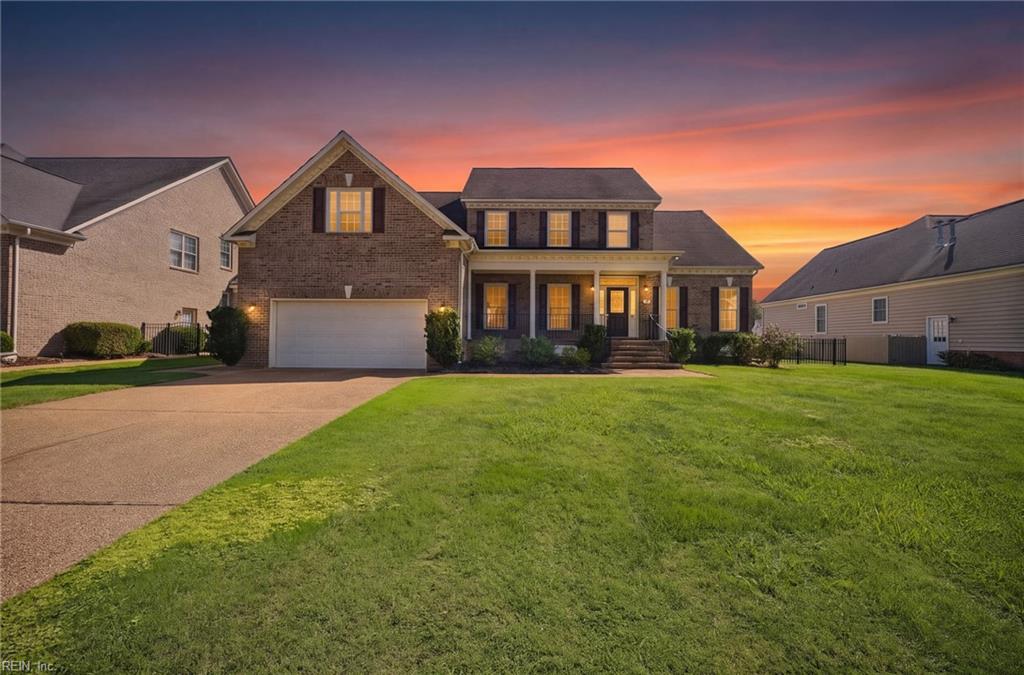
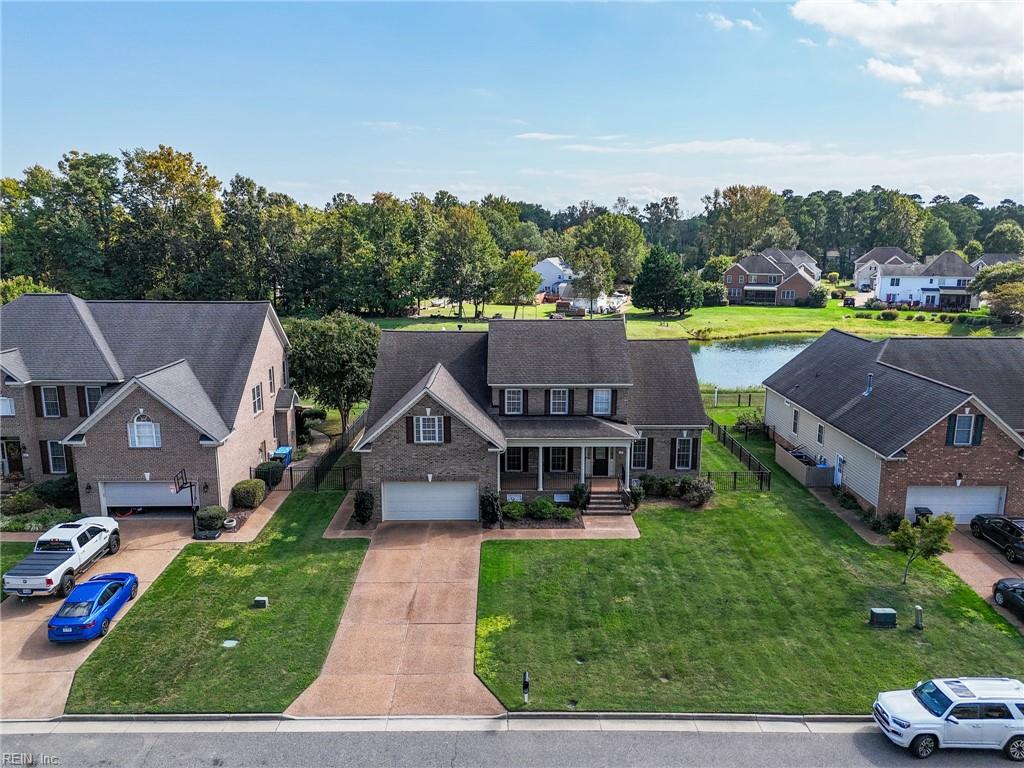
Pond views, a first-floor primary suite, and room to spread out—welcome to 19 Wornom Farm Road in Poquoson. This four-bedroom, 2.5-bath home offers 3,668 square feet with two separate living areas, a fenced backyard, and a deck overlooking the neighborhood pond and fountain.
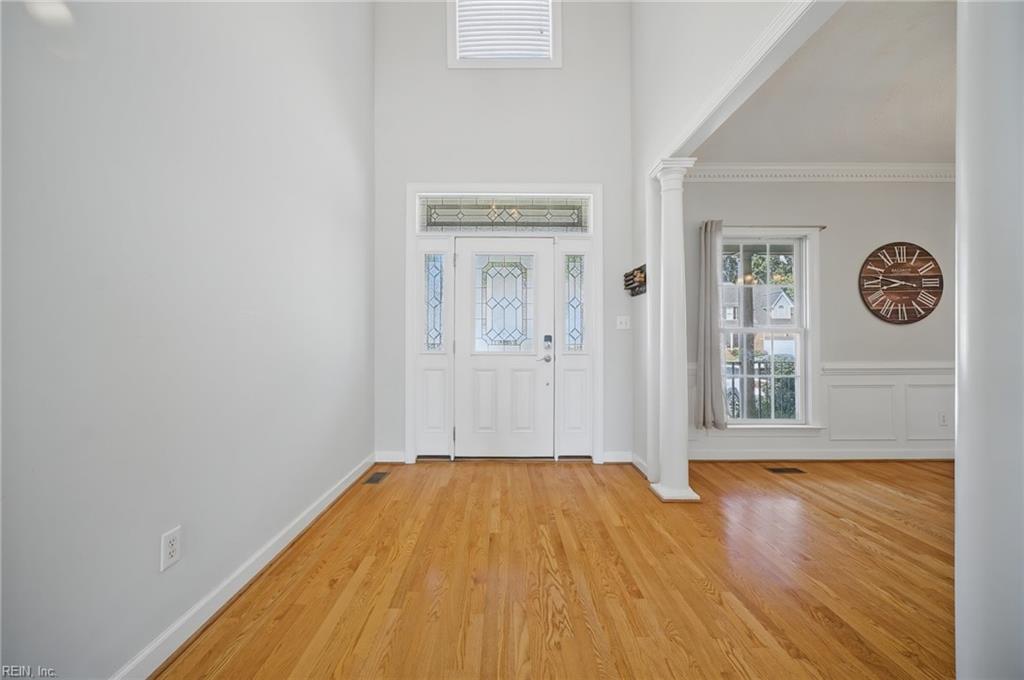
Natural light, hardwood floors, and crown molding complement the main living room, where a fireplace anchors the gathering space. A second living area gives you flexibility for a media room, playroom, home office, or a comfortable place to unwind.
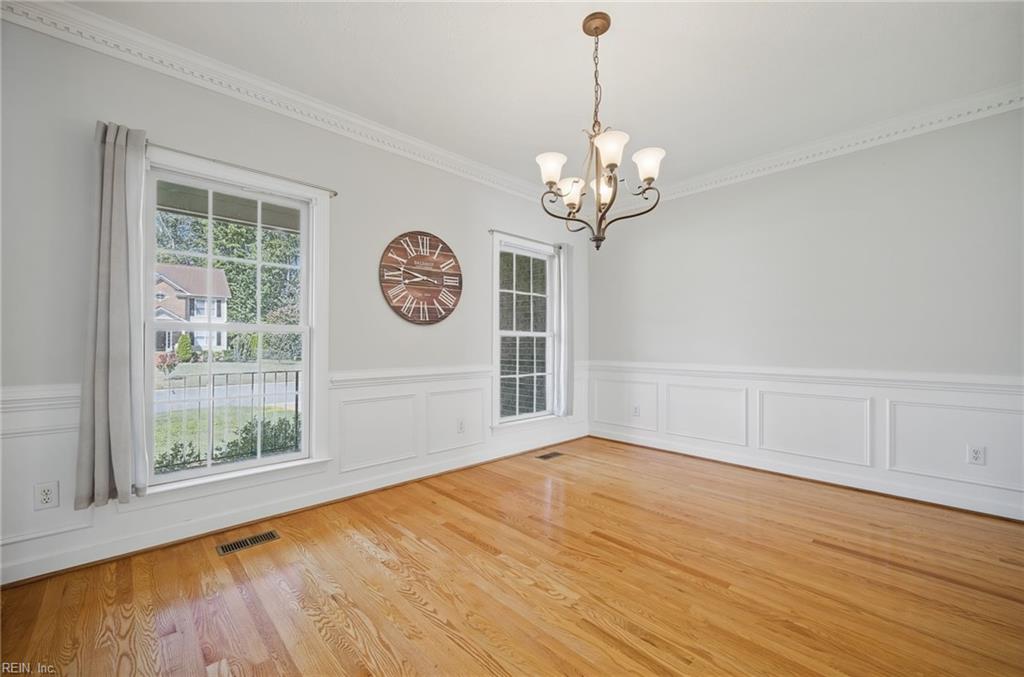
The kitchen features wood cabinetry, granite countertops, stainless steel appliances, a tile backsplash, and generous prep space. The adjoining breakfast area offers a bright spot for everyday meals, while the separate dining room provides space for larger gatherings.
The first-floor primary suite keeps everyday living convenient, with a private bath featuring a soaking tub, separate tiled shower, and double vanity. Additional bedrooms offer room for guests, family, or another workspace.
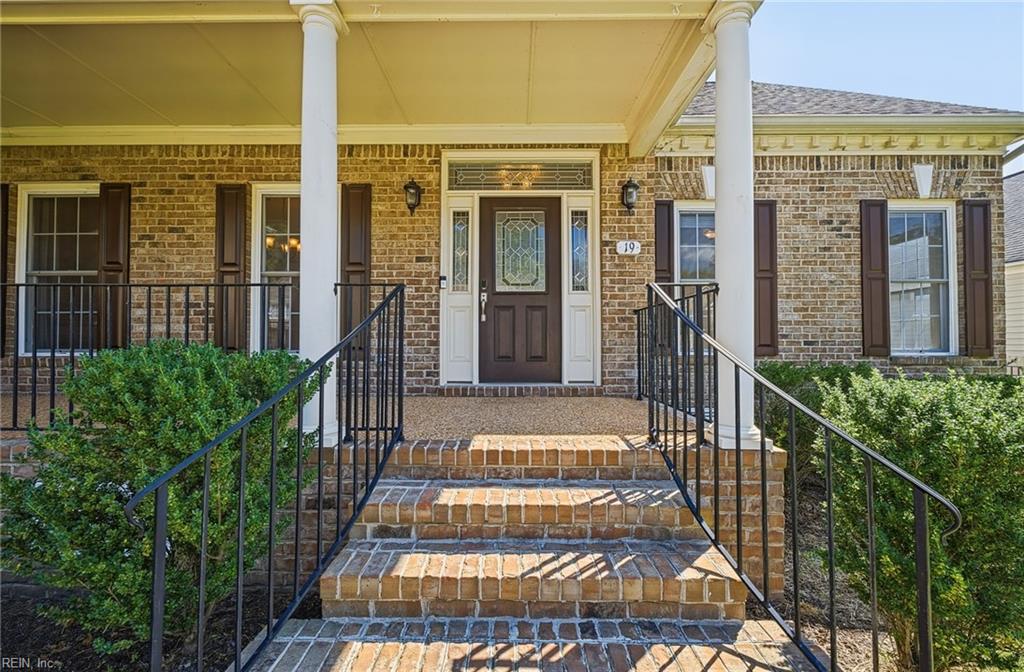
Outside, enjoy morning coffee or an evening on the deck with the pond and fountain in view. The fenced yard adds usable outdoor space, while the welcoming front porch and attached two-car garage round out the home. A peaceful setting and a flexible layout make this a home worth seeing in person.
$4,557/mo
Est. mortgage payment based on a $685,000 home price.
All estimates are provided by Luxury Presence for informational purposes only. Actual amounts may vary.
Additional information
- MLS® ID
- 10656183
Interior Features
- Bedrooms
- 4
- Bathrooms
- 2
- Fireplace
- Yes
- Cooling
- Yes
- Heating
- Yes
- Basement
- No
Exterior Features
- Lot Size
- 0.25 Acres
Other Property Details
- Taxes
- $7,208
- Tax Frequency
- Annually
- Association Fee Frequency
- Monthly
- Garage
- Yes
- View
- Yes
- Waterfront
- Yes
- 55+/Senior Community
- No

Courtesy of Aweigh Real Estate
The listings data displayed on this medium comes in part from the Real Estate Information Network, Inc. (REIN) and has been authorized by participating listing Broker Members of REIN for display. REIN's listings are based upon data submitted by its Broker Members, and REIN therefore makes no representation or warranty regarding the accuracy of the data. All users of REIN's listings database should confirm the accuracy of the listing information directly with the listing agent.
©2026 REIN. REIN's listings data and information is protected under federal copyright laws. Federal law prohibits, among other acts, the unauthorized copying or alteration of, or preparation of derivative works from, all or any part of copyrighted materials, including certain compilations of data and information. COPYRIGHT VIOLATORS MAY BE SUBJECT TO SEVERE FINES AND PENALTIES UNDER FEDERAL LAW.
REIN updates its listings on a daily basis. Data last updated: 10/13/2026.
Some listings may be duplicated in the search results due to the co-mingling of listings from more than one multiple listing service. Should there be different listing information between the duplicated listings; user is advised to verify the accuracy of the listing information before making any financial decisions.
